
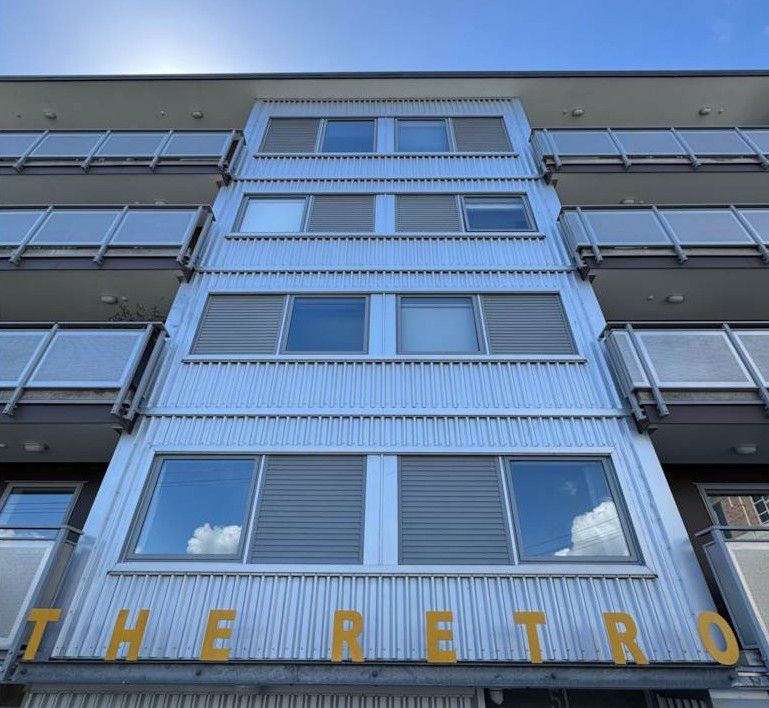
1. July 4, 1999 – aptly, Independence Day – the open-for-business sign went up on a new architecture practice at 6B Ponsonby Road. From early doors, Richard Naish was on hand to welcome furniture deliveries, wrangle the computer to life and fill the shelves with suppliers’ catalogues. A few weeks later he was joined by fellow architect Tim Melville and RTA Studio (an acronym based on their first names) came into being. “We had only one project: the Retro apartments in Brown Street,” Rich recalls. The pair was all in, from concept, to drawings, to building consent. “It was exciting, fun - and stressful,” says Rich. “Suddenly, we had to make enough to pay rent.” Nevertheless, the duo steered a course towards work/life balance, prioritising their young families and cementing a company culture that has lasted more than 20 years. RTA Studio celebrated many firsts in that upstairs office above a rowdy bar, with a view of the petrol station. Their first landlord, Daniel Friedlander from Samson Corporation, went on to become a long-standing client.
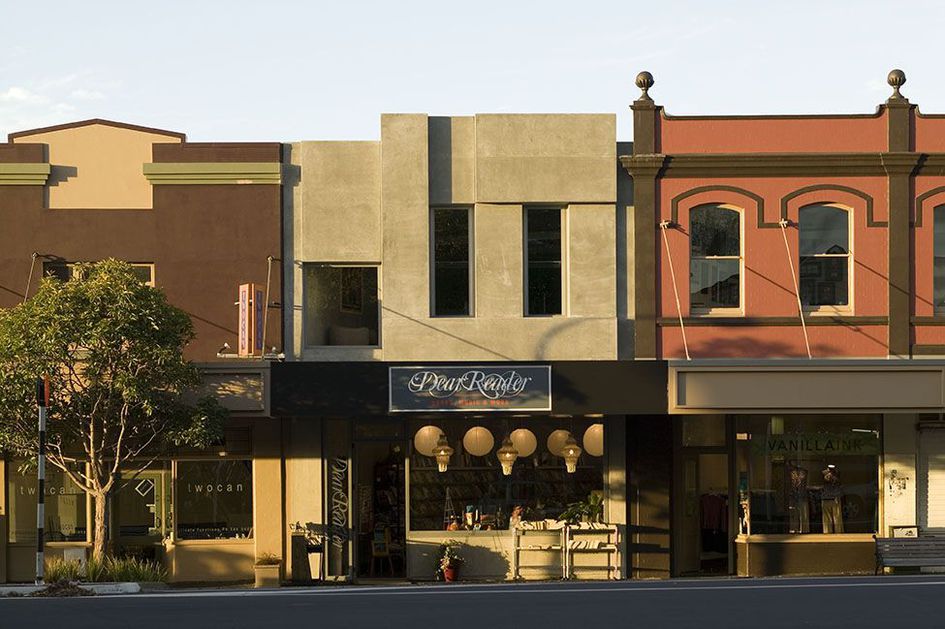
2. It was Samson Corp that set the practice on a path to reimagining a series of boutique commercial and retail premises – what Rich calls “small urban interventions” - and 440 Richmond Road was characteristic. This 2004 redevelopment of an L-shaped corner block in West Lynn earned the practice its first National Award, recognition for the sensitive handling of modern buildings within a heritage environment. RTA Studio restored the original butchery on the corner, then inserted a form that echoed the existing scale, parapets and window bays of this block of Edwardian and 1930s shops. On the Hakanoa Street side, the two-storey building with retail below and offices above has vertical timber screening that eases the transition into the weatherboard villas alongside it. “We hoped the block would become a part of the cherished West Lynn fabric,” says Rich. It’s satisfying to see that, 20 years later, two longstanding tenants - Dear Reader and Freidas – are still there.”
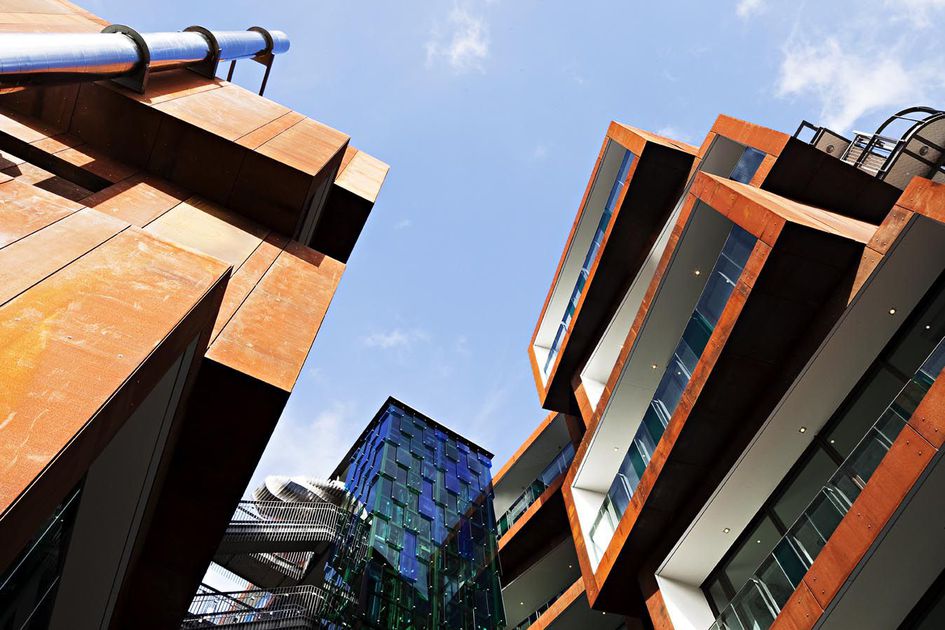
3. Ironbank – New Zealand’s first 5 Star Green Star building – not only made an impression within the gritty landscape of Karangahape Road but with NZIA judges, scooping the New Zealand Architecture Medal. Success locally prompted the practice to enter it in the 2009 World Architecture Festival (WAF) and before long, it was Barcelona calling, when Ironbank was shortlisted in the office category. Tim and Rich set off to Catalonia to present this project on Aotearoa’s most notorious street to an international line-up. They came away with a highly commended – and so much more. Meeting architects such as South Africa’s Peter Rich (who took home WAF’s Building of the Year) and Australian-born, Singapore-based Richard Hassell of WOHA (who was invited to be a keynote speaker at the NZIA conference the year after) gave the Kiwi contingent a broad-church perspective. Rich, who has attended 14 of the last 17 festivals, says: “WAF gives you a vertical tasting of architecture, across every category of building. Participating is a way of seeing ourselves as part of the global community, and essential to the development of the practice.”
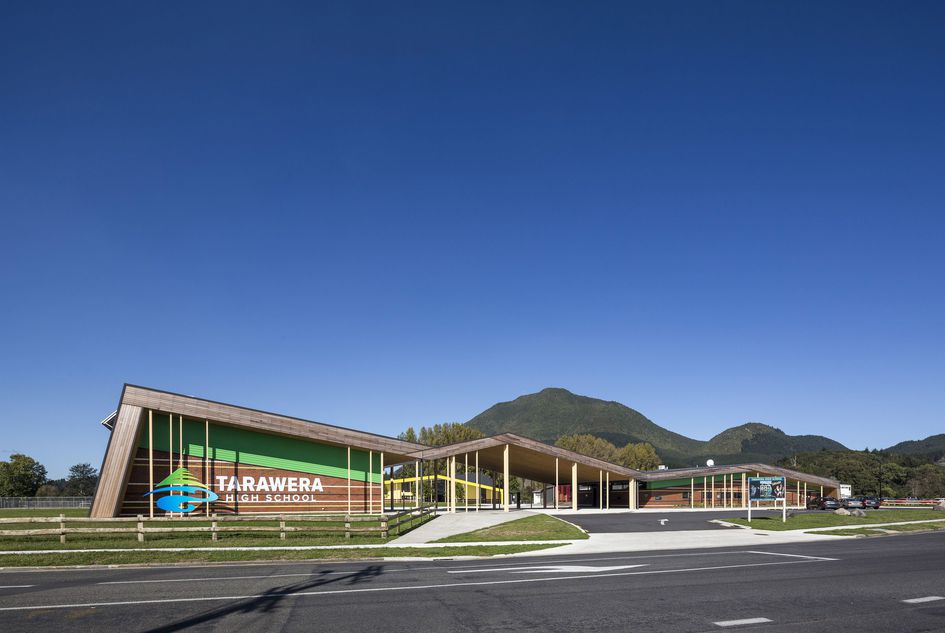
4. In 2012, when work began on RTA Studio’s first significant education building it was challenging, not least because the consolidation of two schools into one was unpopular with the community. Amalgamating Kawerau College and Kawerau Intermediate to form Tarawera High School involved an 80 per cent rebuild of the existing college facility – and a great deal of change-management coaching from the principal, newly elected school board, Ministry of Education and their architects. “People saw the introduction of the modern learning environment, with younger and older students together in the same open-plan space, as experimental,” says Rich. Those concerns proved unfounded. Formerly with NCEA pass rates of just 50 per cent, high truancy, and frequent vandalism, the rebirthed Tarawera High School shot up the rankings, achieving an 80 per cent NCEA pass rate. “The profound turnaround in the students’ academic achievements was the real measure of a successful outcome. Truly transformative.”
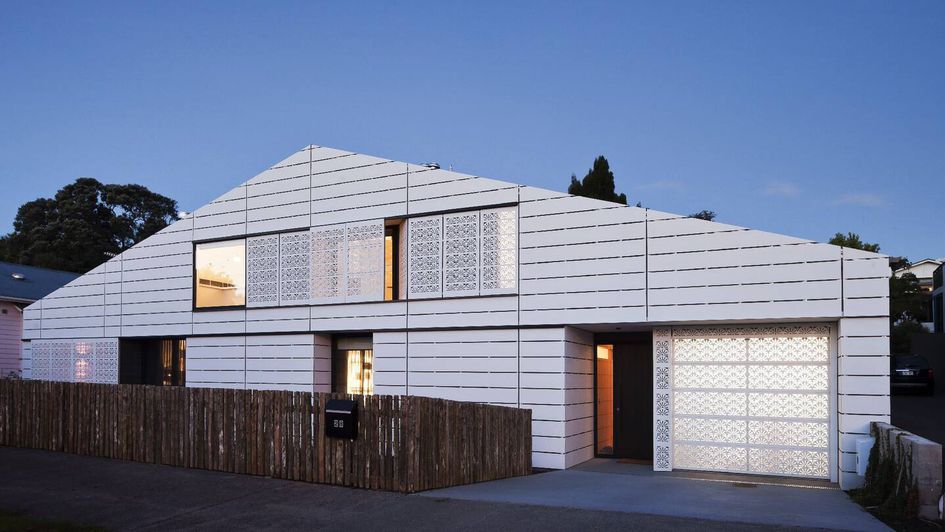
5. Commercial, educational and multi-unit residential developments are complex beasts, with many stakeholders, but the truth is that in Aotearoa, architects tend to build their reputation on residential projects. A decade after founding the practice, this idea dawned on Rich. With no substantial houses going through the books, he thought, ‘Well, why don’t I build one?’ That’s how House for Five came about on a double site in Arnold Street, Grey Lynn: a house for his family, wrapped around a courtyard. Because the property was in a Single House Heritage zone, Rich worked hard to key it into the context of the character fabric. Certainly, the two-storey dwelling was double the height and twice as wide as its neighbours, but he referenced the slope of the gables and the weatherboard cladding in wide white boards, drew upon decorate filigree detailing for the screens that provide privacy and shade, and even ticked the sustainability box when he repurposed lichen-crusted battens he had collected himself from a farm in the King Country as pickets in the front fence. There was outcry from the local community and scathing reviews in the press. “My subtle references to vernacular villa and bungalow architecture were missed,” says Rich ruefully. The house, which several neighbours deemed ‘odd’, received a NZIA National Award.
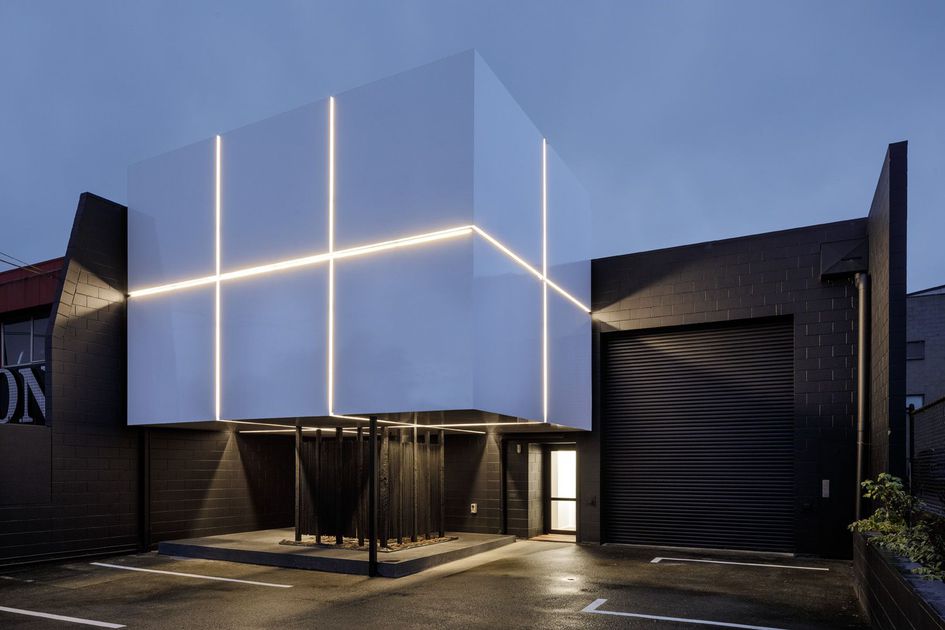
6. Kim Patton of Objectspace had an ambitious plan: redevelop a 1980s warehouse to enlarge the offering at this publicly funded gallery. Big idea. Tiny budget. And every dollar spent on architectural fees would take away from the pot. That was RTA Studio’s cue to step up. For Rich, taking on the design as a pro-bono project has been endlessly rewarding, from the challenge of devising a high-impact scheme within severe capital constraints, to the active community involvement in exhibitions that celebrate design, craft and architecture. A minimal approach created four galleries where the objects became heroes. “Then we devised a facade inspired by American modernist sculptor Donald Judd, particular his sheet-metal furniture with its millimetric precision,” says Rich. Cube-like and made of powdercoated aluminium, it has transformed the utilitarian form to fittingly artful. Delivered in 80 segments, it slotted together just in time for the opening of Future Islands, the NZIA exhibit at the 2016 Venice Architecture Biennale. At night, the cruciform geometry of the backlit rainscreen echoes Bill Culbert’s exploration of light.
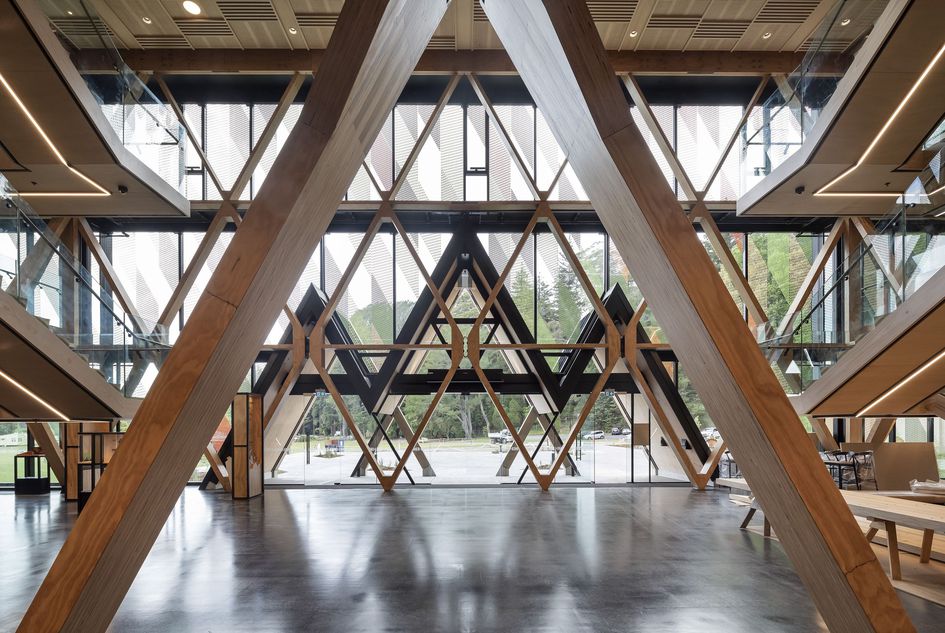
7. Adapting an ancient woodworking technique to cutting-edge mass-timber technology was the key sustainability secret behind the Scion Innovation Hub – Te Whare Nui o Tuteata. “The main advancement was removing the steel connectors of the structural timber diagrid,” explains Rich. “Together with Alistair Cattanach of Dunning Thornton, we developed a dovetailed timber-to-timber join that mean the building achieved carbon-zero embodied energy.” The push towards greater sustainability practices was driven by Rich following a sabbatical to mark the 20th-year of the studio. “We’d been working in that space for a while, so it made sense to make sustainability and affordability a part of our manifesto.” From small acorns, massively successful timber projects grow. Scion, which was designed in collaboration with Irving Smith Architects, is now the practice’s most decorated building. Skite moment: two category wins at WAF, plus a sustainability award at the World Governments Summit in Dubai, triumphing over Google Headquarters in Silicon Valley.
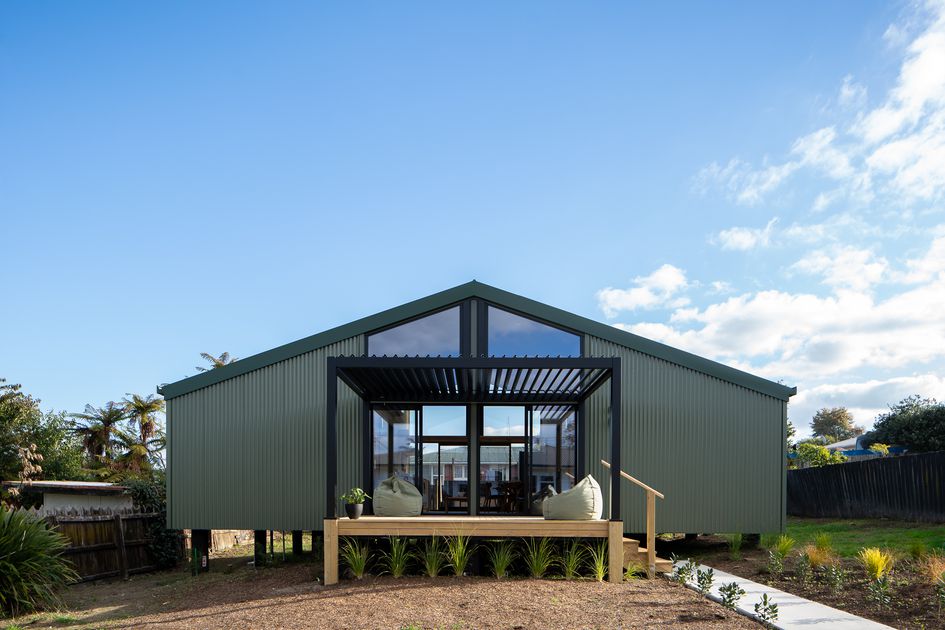
8. While Scion covered off the sustainability side of a manifesto born of a few months off, the affordability side was still ticking over in Rich’s mind that summer at the beach. On his return to the office, he initiated research that would ultimately lead to the Living House. By 2025, the three-bedroom Rotorua prototype was built in 31 days (we counted) on budget at $335,000. Low-cost, fast to build, warm, healthy and climate-positive, it was a blueprint for both affordability and sustainability. Surely the Crown and community housing providers would take note? “I am constantly reminded by people I respect that the Living House is a brilliant idea,” says Rich. “But we find ourselves in a fragile economy with a Government that isn’t exactly supportive of publicly funded widespread social housing.” There has been interest from across the ditch for the flatpack, containerised, low-labour product: “We believe in it; we’re in it for the long haul.”
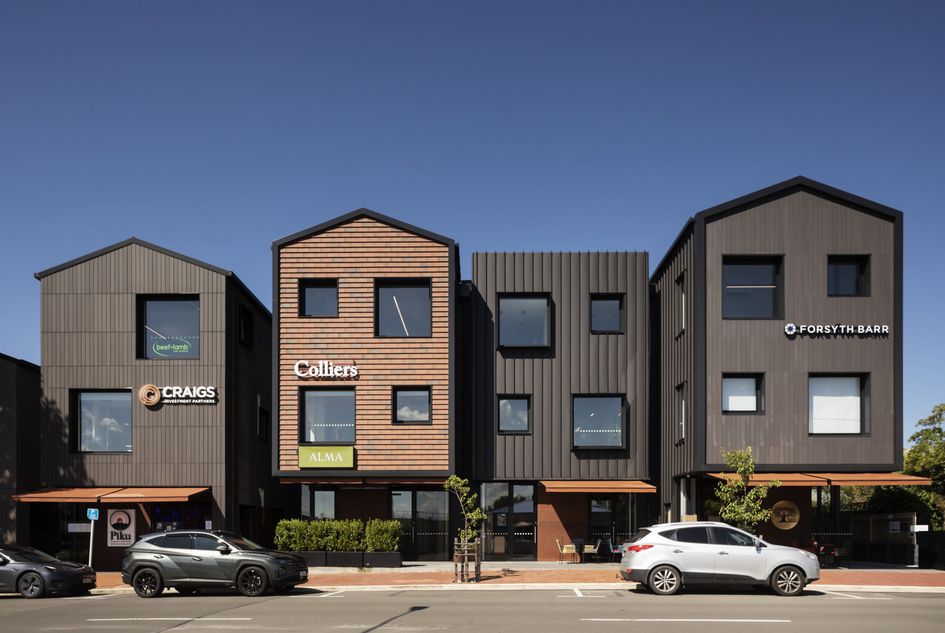
9. Anyone remember 2020? Probably - but for all the wrong reasons. “We didn’t know Covid was around the corner when we made a decision to open a satellite studio in Hawke’s Bay in mid-2019,” says Rich. RTA Studio already had several jobs in progress in the region, the tourism and food-production sectors were growing, and there were reasonably few architectural firms operating locally. Felt like a good bet. “With the lockdowns, we were back pedalling for a bit. But I had a gut feeling there’d still be enough work.” Although Associate Director David Wright had to work from home for the first six weeks at his new position, the studio is now well-involved in the local landscape, across typologies from commercial offices to retail, a regional museum and even an airport fire station. “This first national expansion felt like a courageous decision, but it gave us the confidence to move beyond Auckland,” says Rich. The Wānaka studio, with Michael Dalton at the helm, opened in 2024.
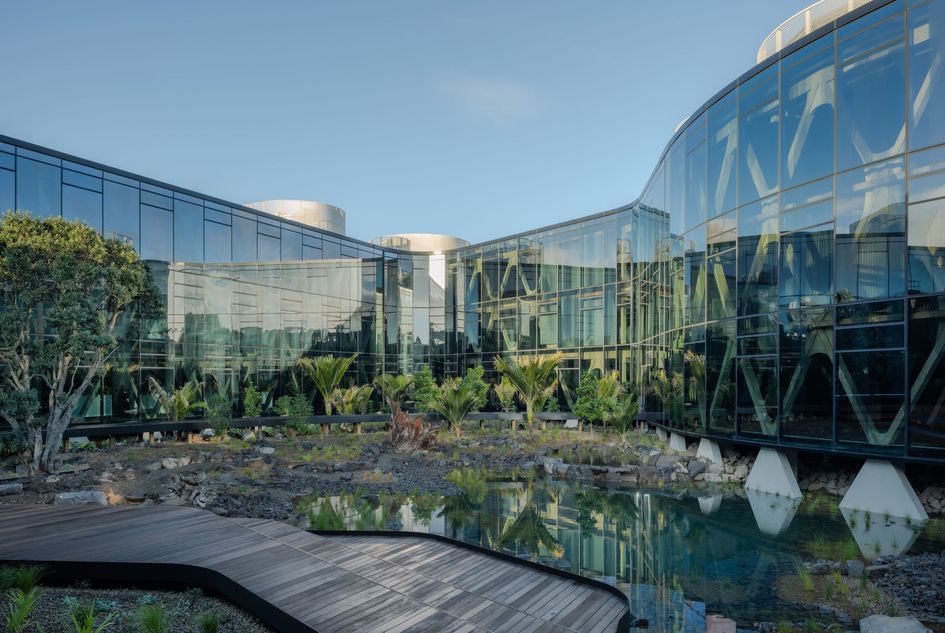
10. Standing in the winter-crisp pre-dawn as the sonorous notes of a pūkāea reverberated in the air to acknowledge the final stages of the new Fisher & Paykel global headquarters, was an emotional moment for Richard Naish. Set on a 22,779-square-metre site, it encapsulates RTA Studio’s sustainability ethic in three ways. Its mass-timber, low-carbon structure is environmentally responsible; its modern workplace amenity with a biophilic connection to nature supports social sustainability, and meaningful design moves and narratives, developed in consultation with Ngāti Whātua Ōrākei, bring a cultural lens to bear. Immersed in the elements – the warmth and smoke from a woodfire alongside an oasis reclaimed from this former industrial estate, as a light rain fell – was a sensory highpoint in a career that has given back more than it takes. The calling has only grown stronger.